Loteamento Residencial Parque Terras de Santa Cecília - Itu, SP
Elegance, privacy, and well-being in Santa Cecília
Home for sale or lease in Terras de São José II, Itu, São Paulo
An extraordinary residence, designed for those who understand the true meaning of exclusivity.
The project, designed by architect Léa Mezler, and the landscaping by Sérgio Ricardo Pessuto reveal a home thoughtfully conceived in every detail—from its expansive social spaces to the garden, from the leisure areas to the carefully selected furnishings and interior accents.
The home features six en-suite bedrooms, including a primary suite and another designed for accessibility, along with spacious, elegant living areas, a home office, gourmet space, china room, and linen room.
The outdoor area was created for leisure and relaxation, with a solar-heated swimming pool, jacuzzi, sauna, and landscaping that blends seamlessly with the surrounding green space.
The property also includes:
Solar, electric, and gas heating
Covered parking for 4 vehicles, plus outdoor parking for approximately 6 more
Large garage storage room
Vegetable garden
Fully equipped staff house
198-meter-deep artesian well, approved for up to 10,000 liters per day
Interiors curated to complement the architecture
The interiors uphold the residence’s exceptional standard.
Furnishings primarily by Breton and renowned boutiques on Gabriel Monteiro da Silva Avenue, Persian rugs, Italian chandeliers, a Bom Tempo kitchen, works by Yugo Mabe, Puntoluce lighting, and fixtures and bathtubs by Interbanho create a sophisticated, timeless setting, carefully curated throughout.
For the sale, rugs, paintings, and some personal items will be removed, while preserving the essence and elegance of the design.
A distinctive residence for an equally discerning audience.
Available for sale or lease.
Features
In the Property
Wine Cellar
Steam Room
Garden
Pantry
Gym
Barbecue Grill
Air Conditioning
Gourmet Balcony
Whirlpool
Closet
Employee WC
Office
Washroom
Balcony
Guest house
Garden Area
Maid's Room
Maid's Quarters
Mezzanine
Gourmet kitchen
Hot tub
Terrace
Storage room
Kitchen
Double Ceiling Height
Bathroom Cabinet
Breakfast Area
living room cabinet
office cabinet
home theater cabinet
maid's room cabinet
laundry room cabinet
kitchen cabinets
hallway closet
bedroom closet
water
reversible bedroom
Common Area
Bike Rack
Spa
Tennis court
Solarium
Multipurpose court
Jogging track
Squash court
Soccer field
Grove
Changing Room
Pool
Fitness Center
Service Entrance
kids' playroom
skate park
Disability Adaptations
Ramp
Environment
Afternoon Sun
golf course
Safety and Infrastructure
Laundry
Gated community
24h Security Guard
Guardhouse
Armored guardhouse
Electric fence
Intercom
indoor tv circuit
security system
internal security
electronic turnstile
Sustainability
Solar water heating
Hospitality & Services
24h reception
Finishes
Porcelain tile
Land & Lot
Sewer
Paving
power
paved road
Other similar properties
← Swipe to see more →
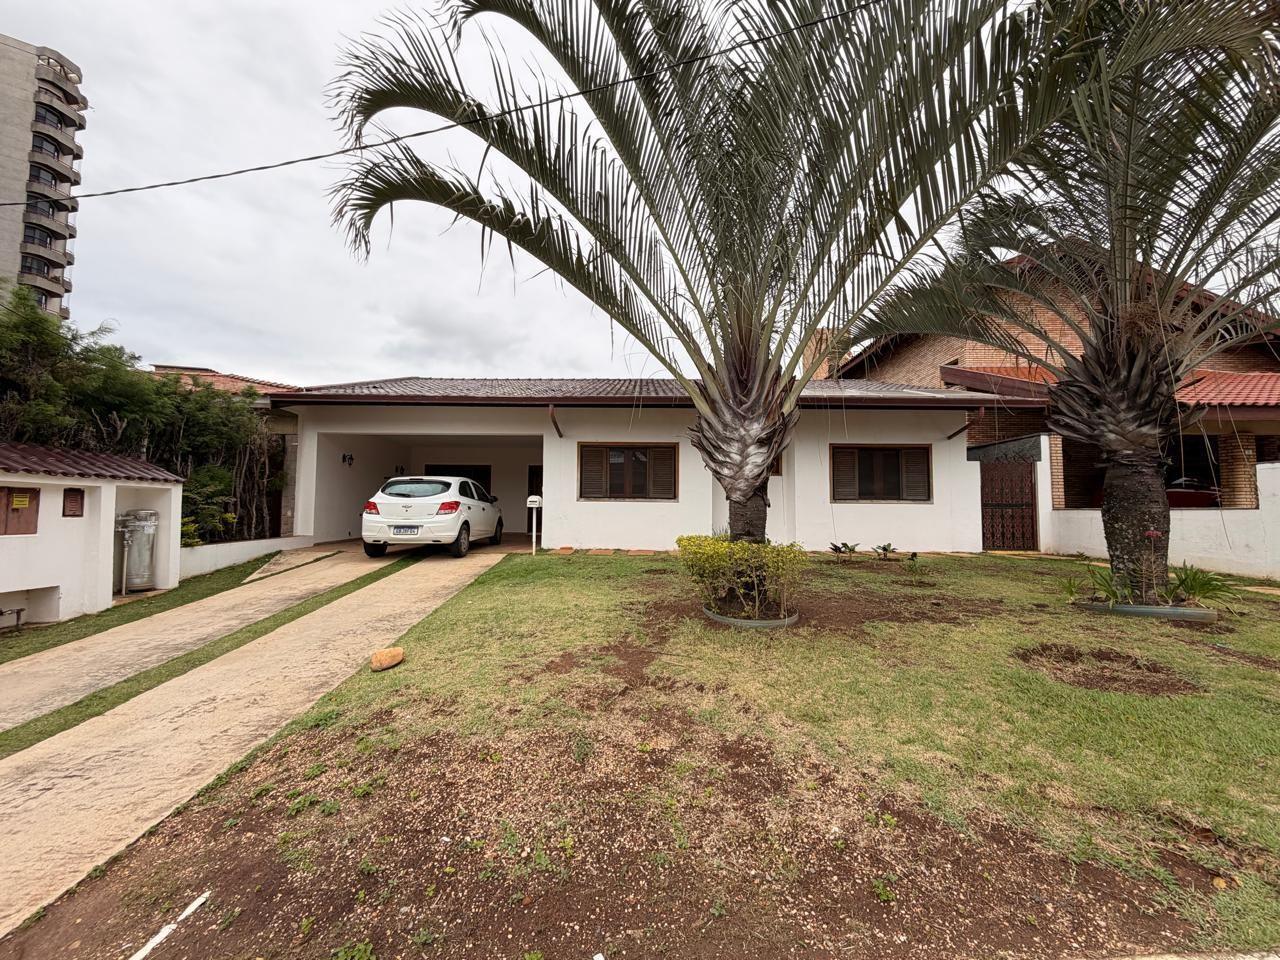
Rent
Terras de São José Urbano Portella
Terras de São José Urbano Portella - Itu, SP
R$ 4.700 /month
3 Bedrooms • 5 Bathrooms • 2 Parking • 228 sqft
House
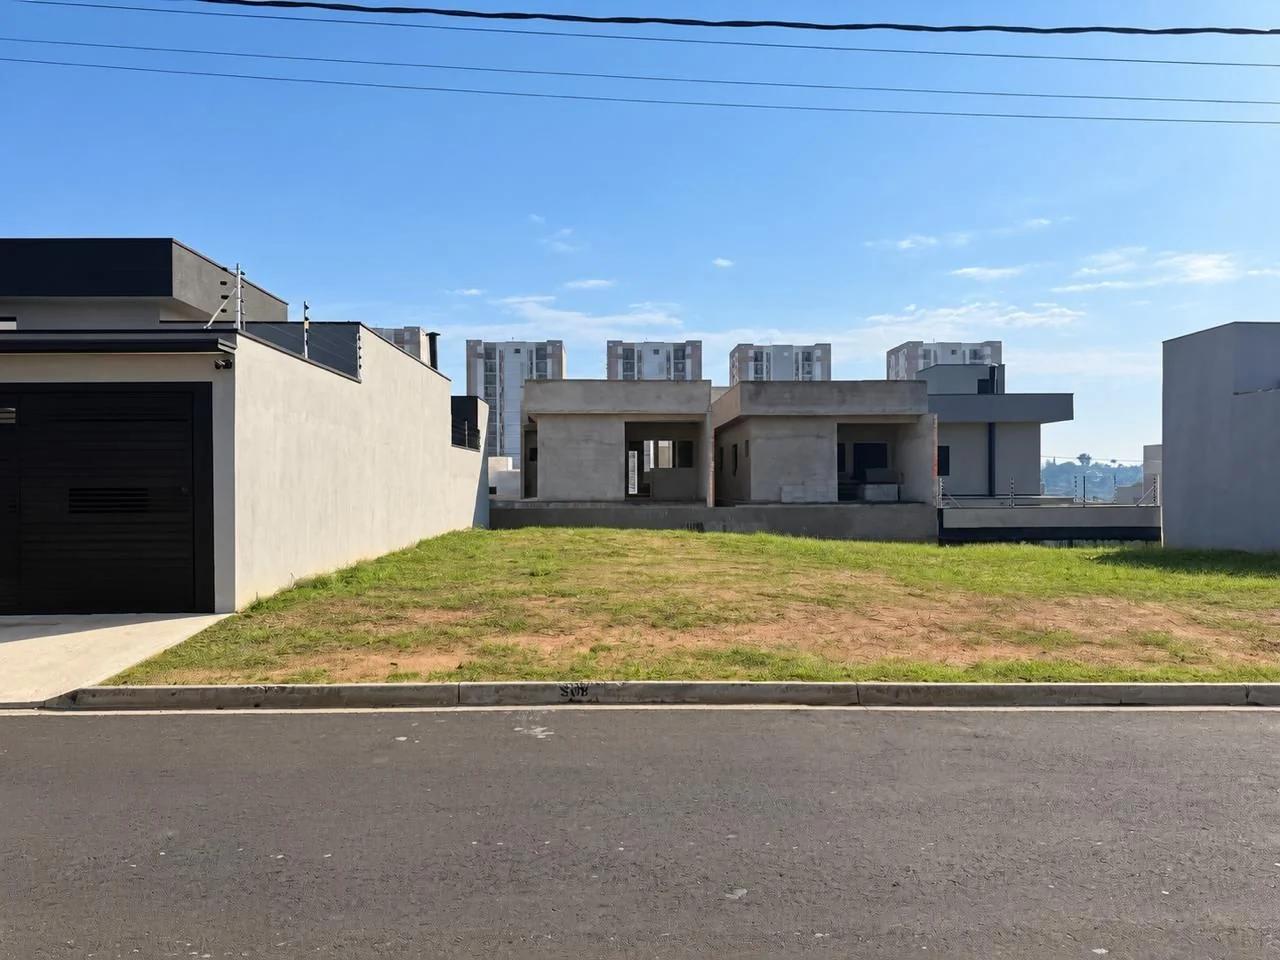
Sale
Jardim Bom Sucesso
Jardim Bom Sucesso - Indaiatuba, SP
R$ 265.000
Land
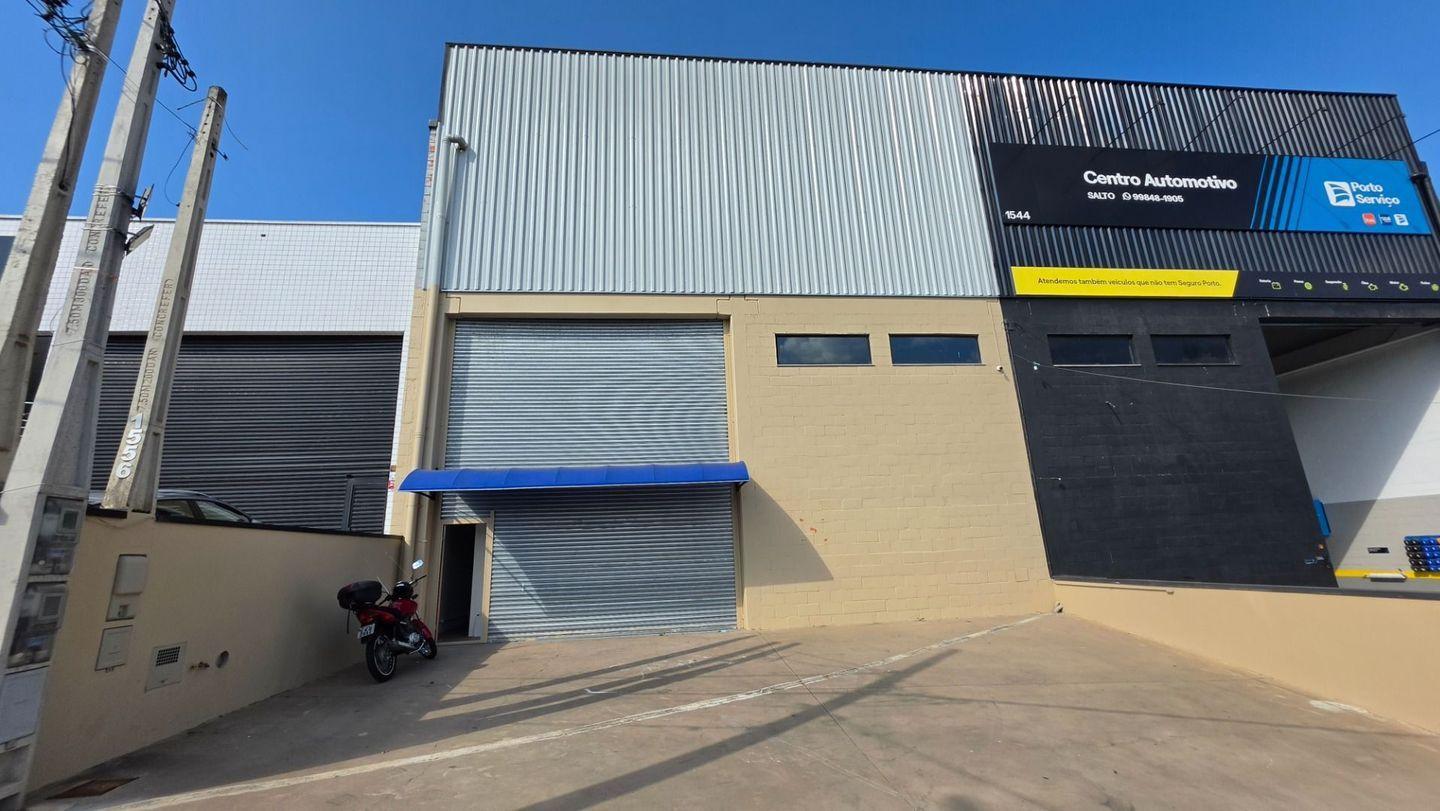
Rent
São João
São João - Salto, SP
R$ 12.000 /month
4 Bathrooms • 4 Parking • 300 sqft
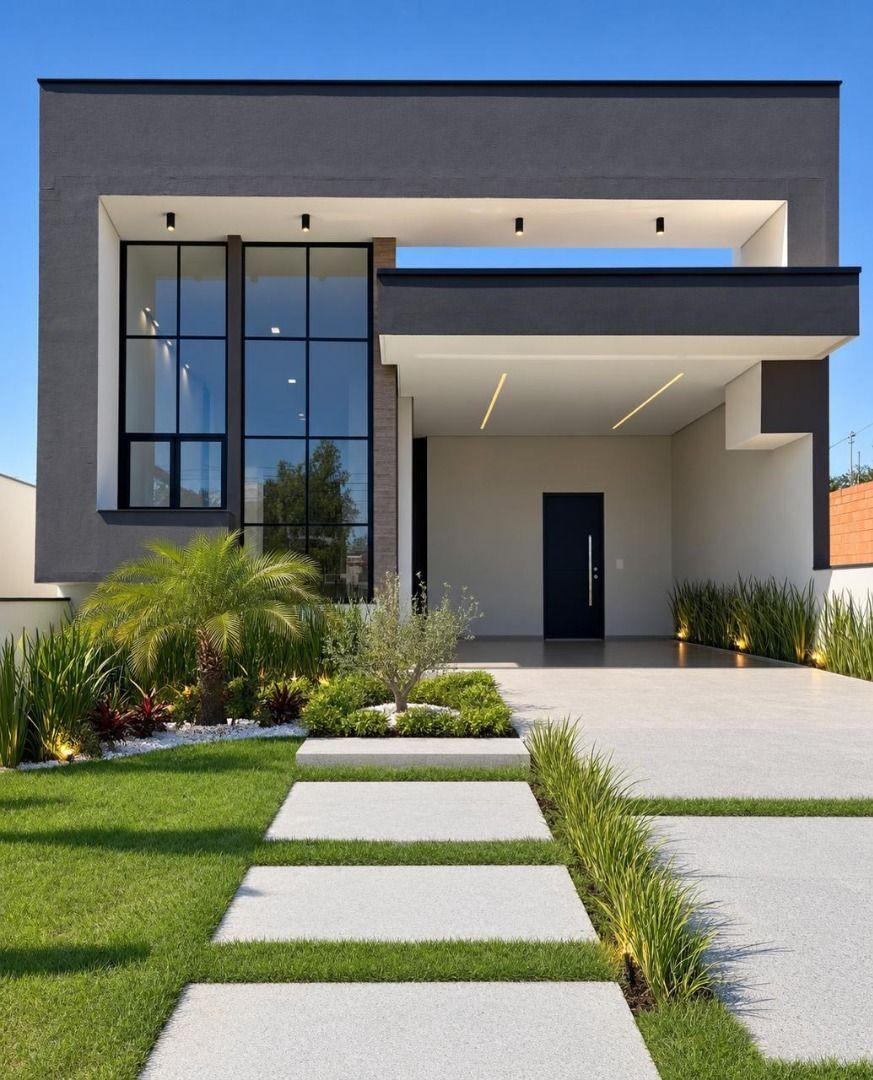
Sale
Loteamento Park Gran Reserve
Loteamento Park Gran Reserve - Indaiatuba, SP
R$ 1.500.000
3 Bedrooms • 2 Parking • 168.45 sqft
House
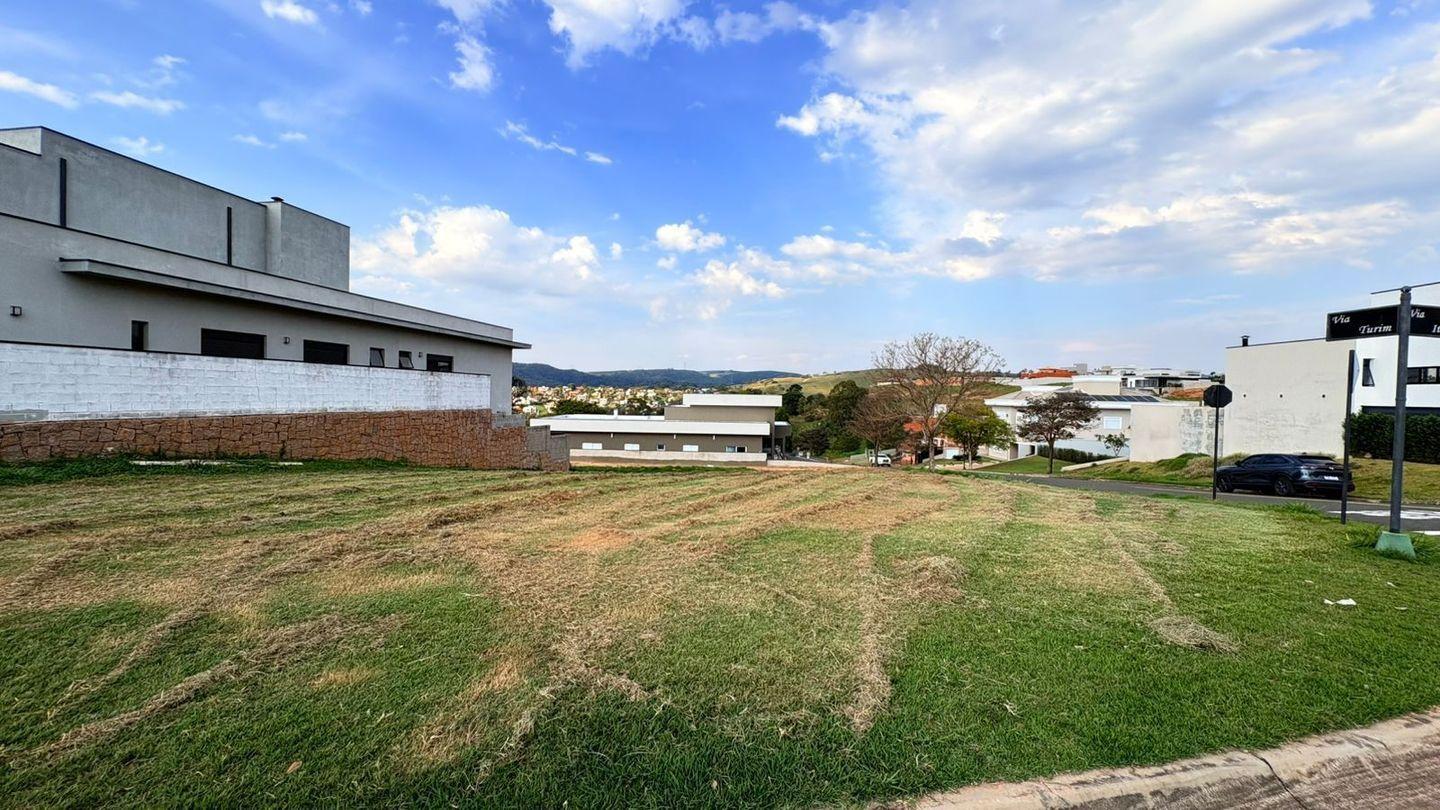
Sale
Residencial Parque Campos de Santo Antônio II
Residencial Parque Campos de Santo Antônio II - Itu, SP
R$ 690.000
Land
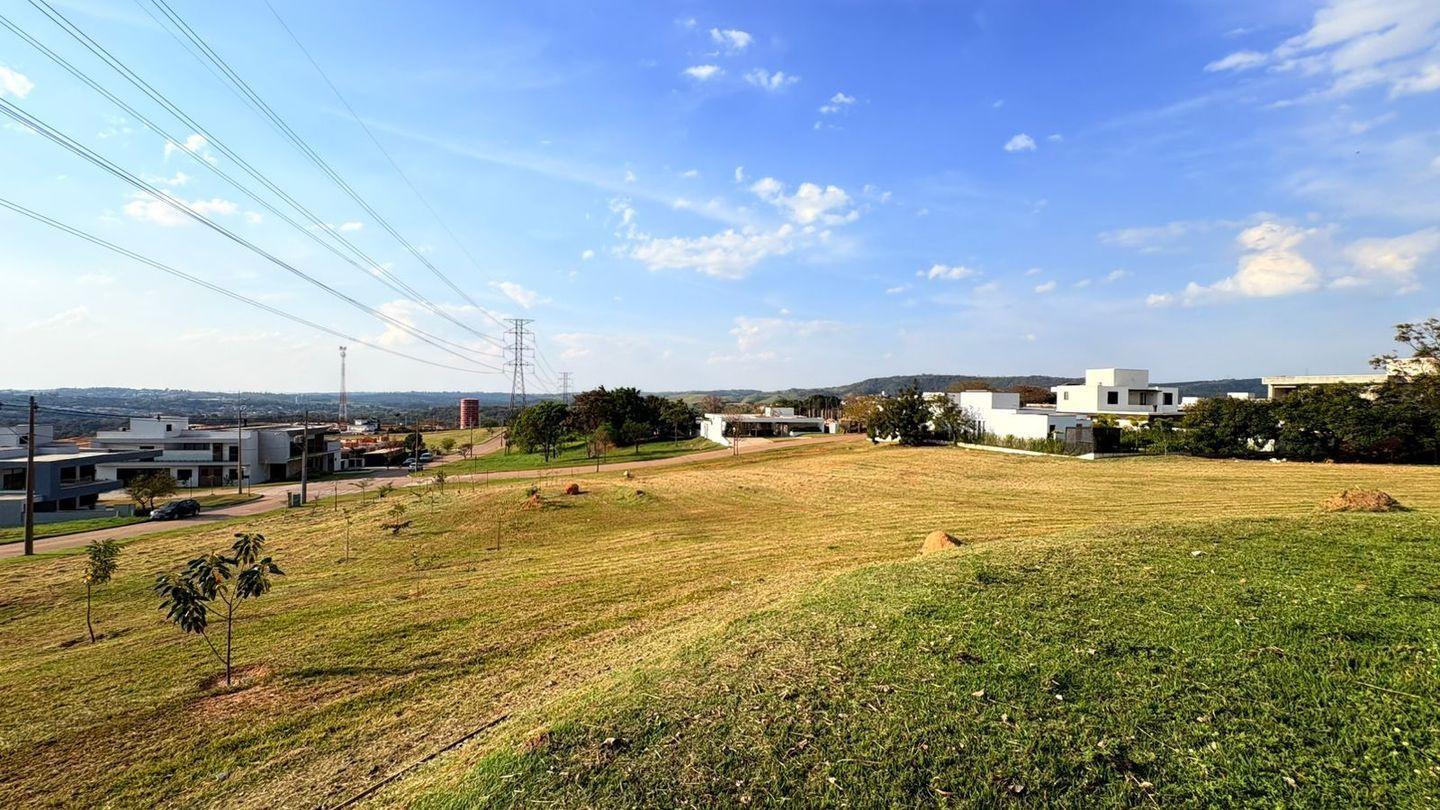
Sale
Campos de Santo Antônio
Campos de Santo Antônio - Itu, SP
R$ 610.000
Land
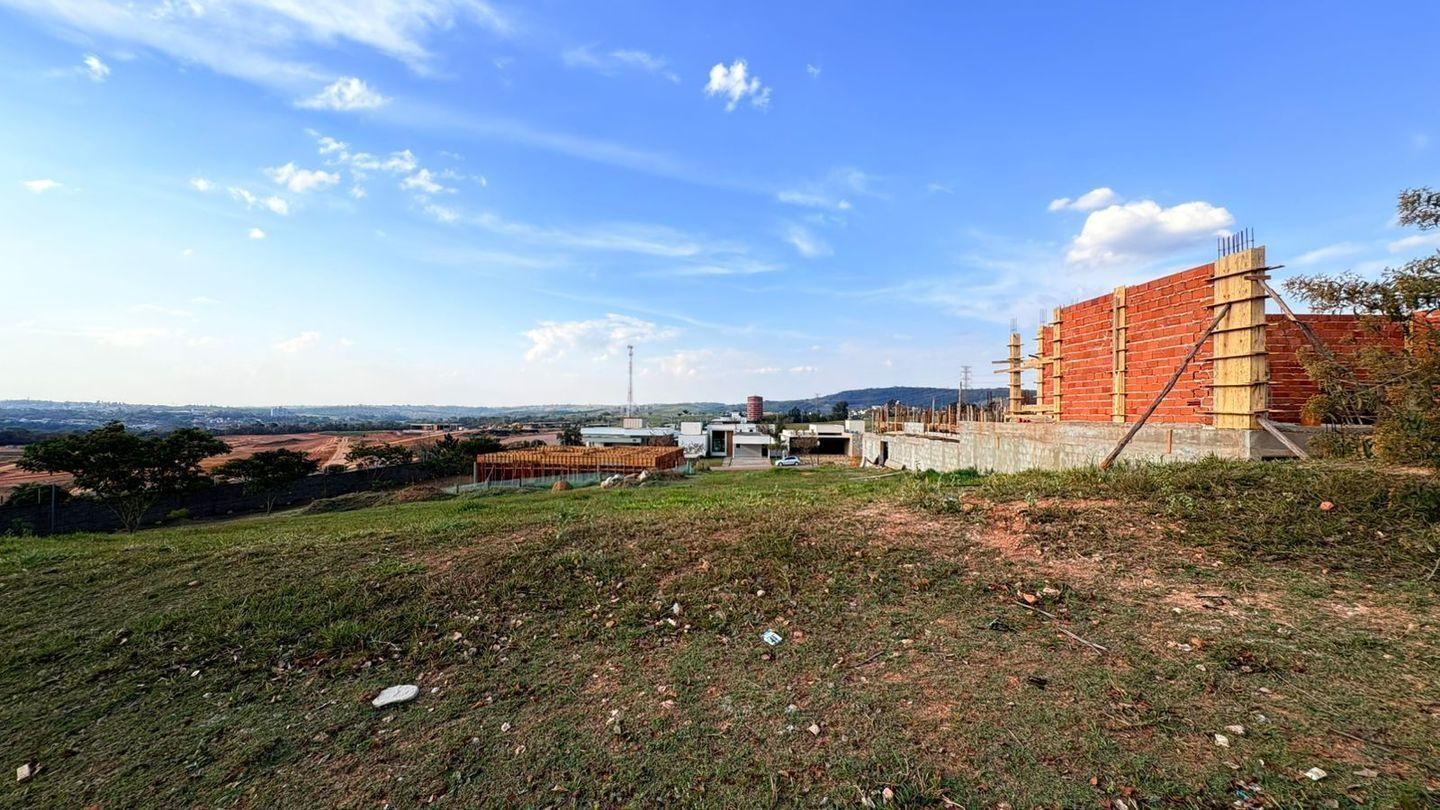
Sale
Condomínio Campos de Santo Antônio II
Condomínio Campos de Santo Antônio II - Itu, SP
R$ 650.000
Land
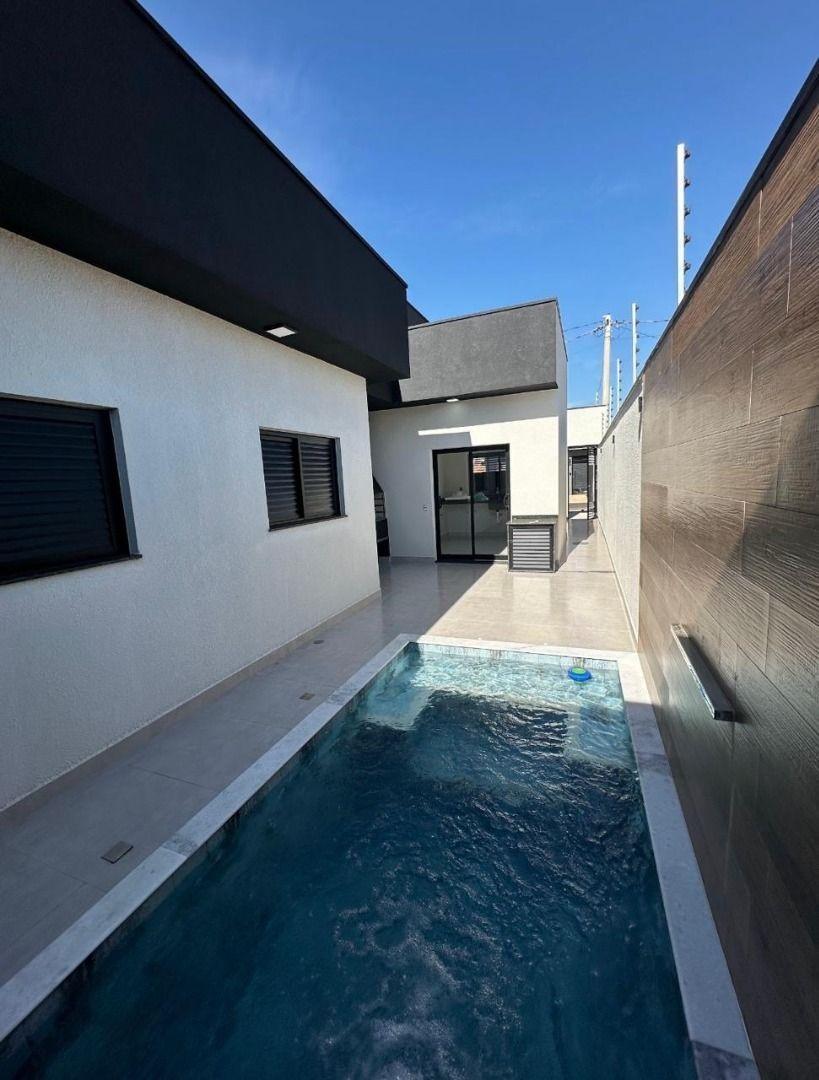
Sale
Jardim Bom Sucesso
Jardim Bom Sucesso - Indaiatuba, SP
R$ 750.000
3 Bedrooms • 2 Bathrooms • 1 Parking • 94.3 sqft
House