Condomínio Fazenda Vila Real de Itu - Itu, SP
Space, Privacy, and Elegance at Fazenda Vila Real
Home for sale at Fazenda Vila Real de Itu Condominium | Itu, São Paulo
Set amid the natural beauty of Fazenda Vila Real de Itu, this distinctive residence combines contemporary architecture, thoughtful landscaping, and comfort in a one-of-a-kind design.
Designed by the owner, an architect, the home makes the most of natural light and ventilation while connecting the interior spaces with the garden.
One of its most striking features is the gallery that runs through the residence, creating a special connection between architecture and nature.
The Residence
5 climate-controlled suites, including 2 on the main level and 3 upstairs
Staff suite
Living room, dining room, and TV room
2 offices/studios
Winter garden with gas fireplace
Formal and gourmet verandas
Breakfast area and kitchen with pantry
Workshop, storage room, and gardening area
Leisure and Landscaping
The outdoor areas were designed as a natural extension of the home. The pool features a lap lane, beach area, hydro-massage, and LED lighting, complemented by a dry sauna, gazebo, and several inviting gathering spaces.
Mature landscaping includes 11 fruit trees and 35 large ornamental trees, as well as private gardens, a pergola, and an ornamental fountain.
Comfort and Efficiency
Rainwater and wastewater reuse systems
30,000-liter water reserve
Solar water heating with electric backup and a 900-liter boiler
Central propane system
Structured cabling, Wi-Fi, and whole-home audio
Thermal and acoustic insulation
Pre-wiring for a generator, pool heating, and photovoltaic energy
Architectural, structural, electrical, plumbing, lighting, automation, IT, and landscaping plans are available.
A distinctive residence for those seeking more than a house—a place with character of its own.
Features
In the Property
Wine Cellar
Steam Room
Garden
Fireplace
Pantry
Barbecue Grill
Air Conditioning
Gourmet Balcony
Whirlpool
Closet
Employee WC
Office
Washroom
Balcony
Garden Area
Maid's Room
Maid's Quarters
Mezzanine
Terrace
Storage room
Kitchen
Double Ceiling Height
Bathroom Cabinet
Breakfast Area
living room cabinet
office cabinet
home theater cabinet
maid's room cabinet
laundry room cabinet
kitchen cabinets
hallway closet
bedroom closet
reversible bedroom
Environment
Afternoon Sun
Safety and Infrastructure
Laundry
Gated community
Common Area
Solarium
Multipurpose court
Soccer field
Changing Room
Pool
Sustainability
Solar water heating
Finishes
Porcelain tile
Land & Lot
Sewer
Paving
power
gate
Other similar properties
← Swipe to see more →
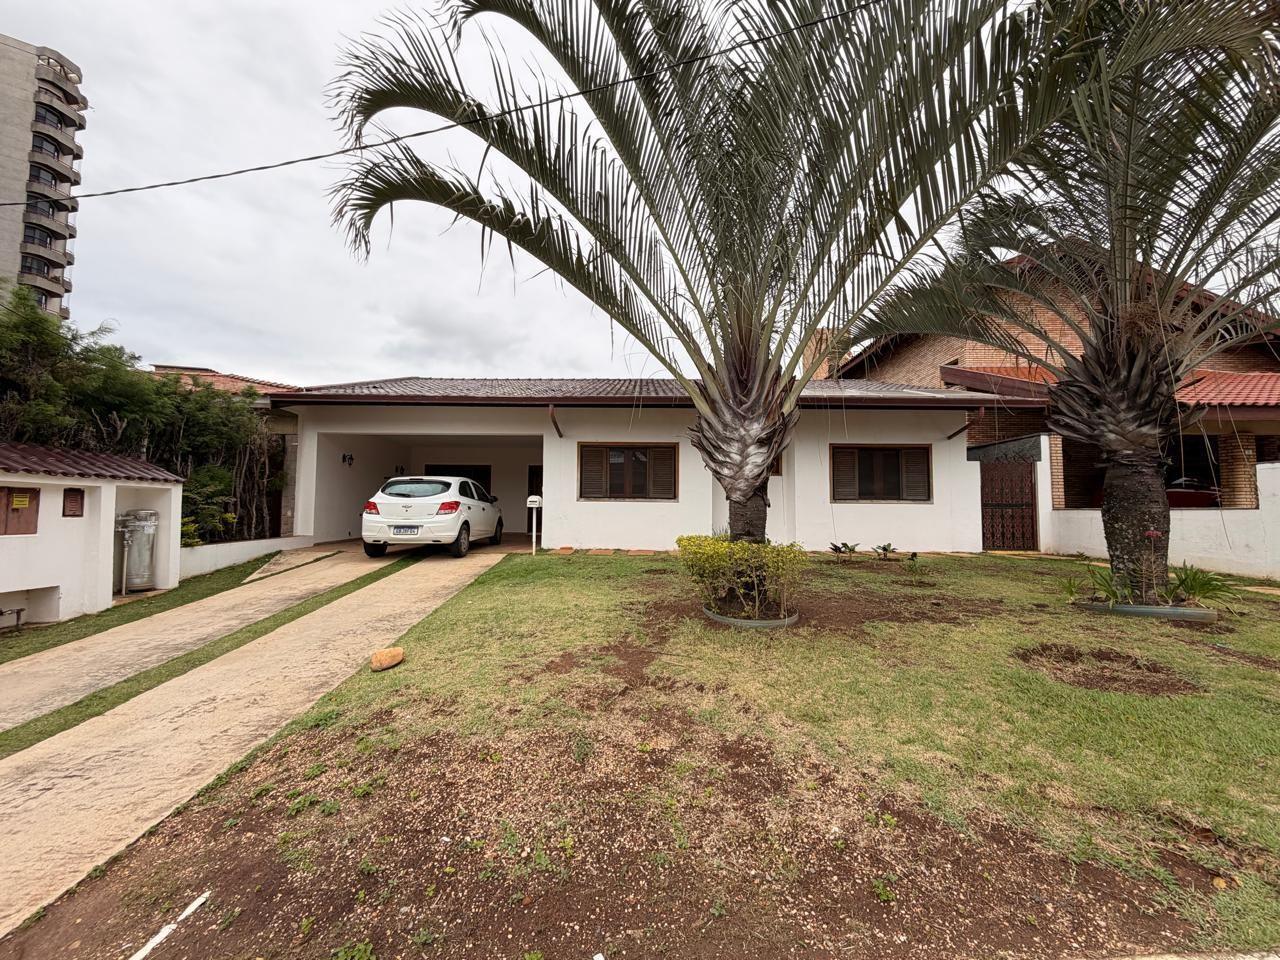
Rent
Terras de São José Urbano Portella
Terras de São José Urbano Portella - Itu, SP
R$ 4.700 /month
3 Bedrooms • 5 Bathrooms • 2 Parking • 228 sqft
House
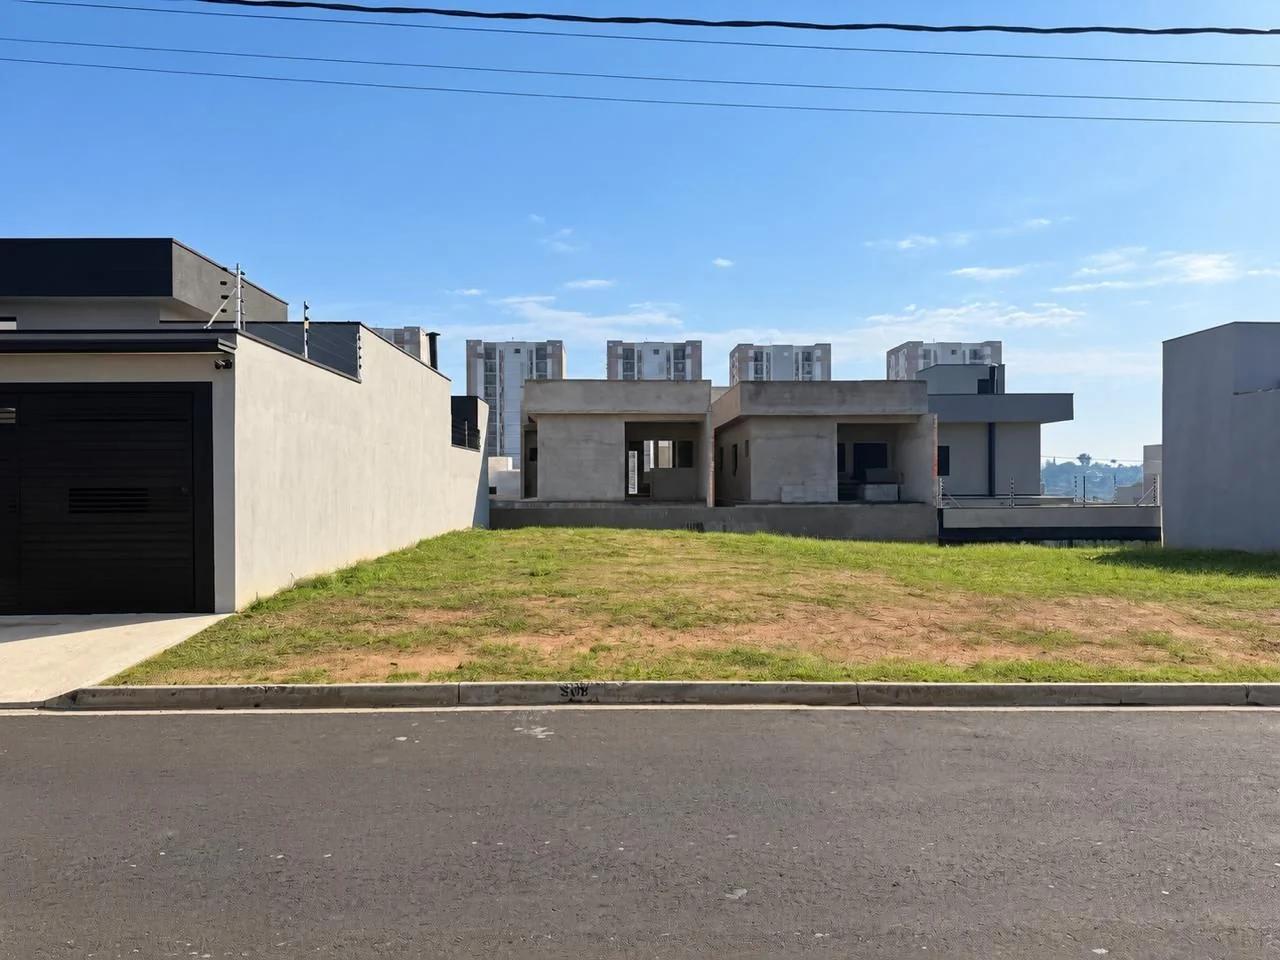
Sale
Jardim Bom Sucesso
Jardim Bom Sucesso - Indaiatuba, SP
R$ 265.000
Land
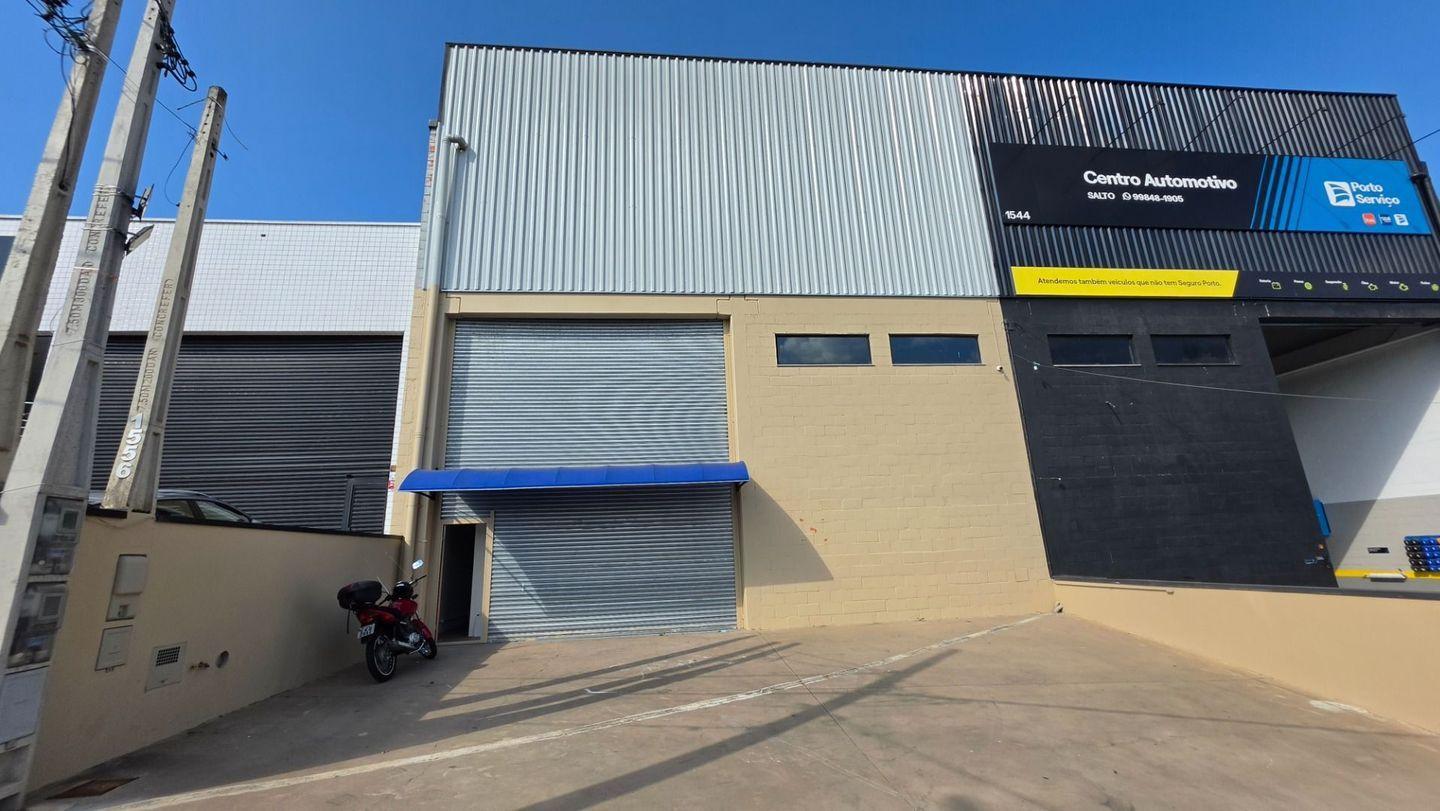
Rent
São João
São João - Salto, SP
R$ 12.000 /month
4 Bathrooms • 4 Parking • 300 sqft
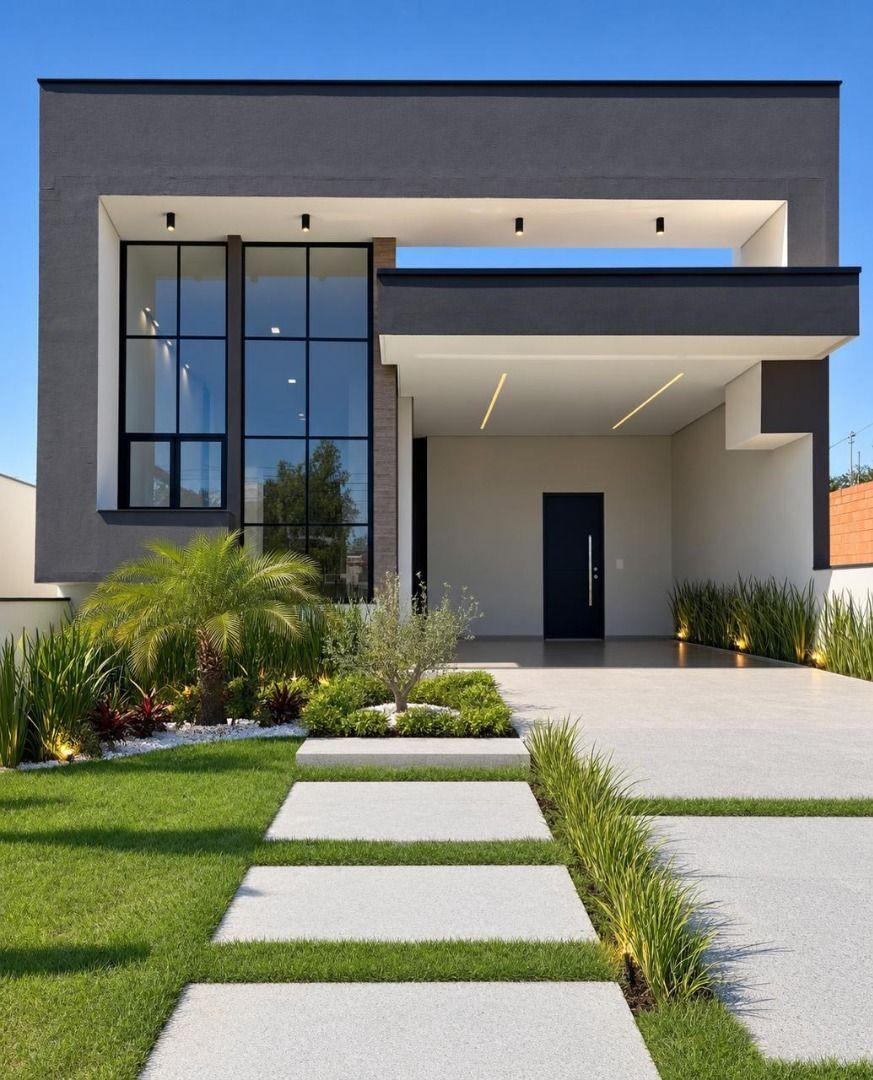
Sale
Loteamento Park Gran Reserve
Loteamento Park Gran Reserve - Indaiatuba, SP
R$ 1.500.000
3 Bedrooms • 2 Parking • 168.45 sqft
House
Sale
Residencial Parque Campos de Santo Antônio II
Residencial Parque Campos de Santo Antônio II - Itu, SP
R$ 690.000
Land
Sale
Campos de Santo Antônio
Campos de Santo Antônio - Itu, SP
R$ 610.000
Land
Sale
Condomínio Campos de Santo Antônio II
Condomínio Campos de Santo Antônio II - Itu, SP
R$ 650.000
Land
Sale
Jardim Bom Sucesso
Jardim Bom Sucesso - Indaiatuba, SP
R$ 750.000
3 Bedrooms • 2 Bathrooms • 1 Parking • 94.3 sqft
House